
Garage Conversions in Felixstowe & Suffolk
Garage conversions in Felixstowe and Suffolk, turning underused space into a useful part of your home. Cameron manages the building work and the trades needed to reach your agreed finish.
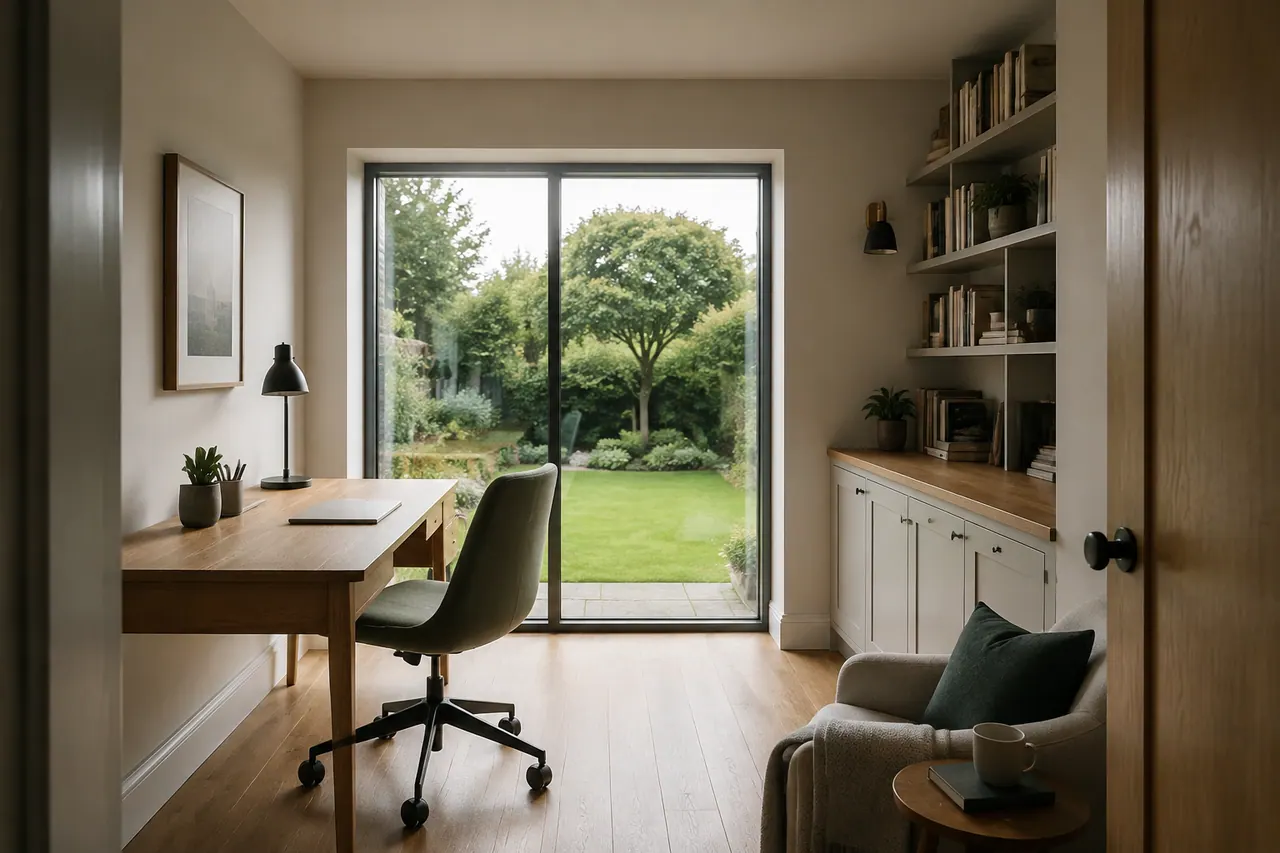
A room you use, in space you already have
When comparing garage conversion companies, look for a clear scope and a named project manager. Cameron reviews your garage and how the new room will connect to your home.
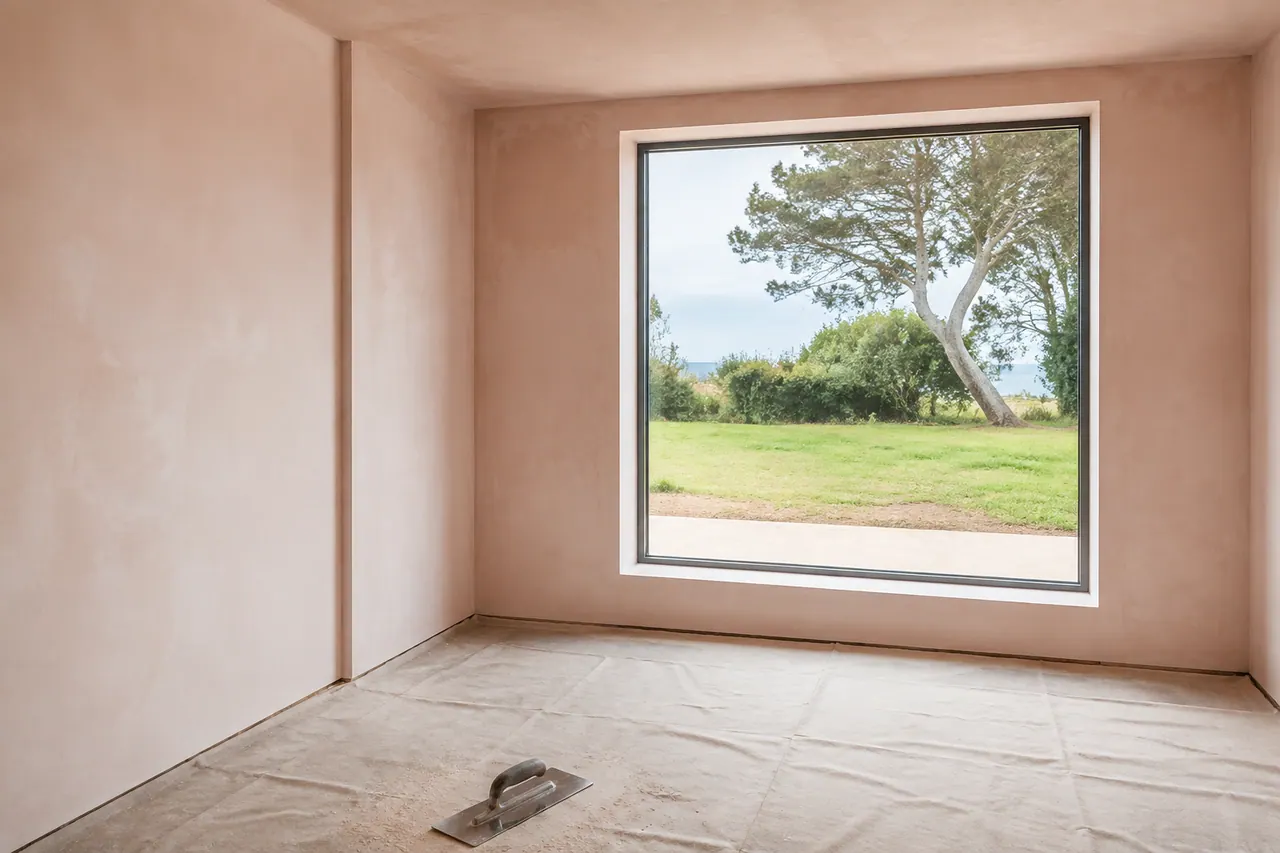
Look beyond the garage door
- Review the garage
- Check the existing structure and floor levels.
- Make it a room
- Coordinate openings, insulation and finishes.
- Connect to the house
- Consider access and the way the new space works.
From first ideas to the final checks
Four clear steps. One person to talk to.
Show Cameron the property and your plans. Agree the work and the handover stage before the quote.
Cameron coordinates the trades and programme. You or your professional arrange any required applications.
Cameron manages the agreed work, keeps you informed and discusses changes before proceeding.
Walk through the agreed work with Cameron, with inspections coordinated for the stages undertaken.
The trades behind your project
Cameron coordinates the stages within your agreed scope, so the right people are involved at the right time. Explore how the individual trades fit into the build.
General Building ServicesHow far would you like us to take it?
Three handover options. The written scope sets out exactly what is included.
Up to wall plate
Walls to the level that supports the roof.
You arrange the roof and later stages.Plaster finish
The agreed building work through to plastering.
You arrange the decoration.Fully finished
Your agreed project through to final paint.
Cameron completes the final quality checks.
Garage conversion costs: start with your property
The condition of the garage and the room you want determine the work. Book a site visit so Cameron can review the structure, discuss the finish and quote for an agreed scope.
Book Site Visit- Your property and plansReview the existing site and the information you already have.
- Your agreed building scopeSet out the work included and where the handover happens.
- Changes discussed with youAgree any variation in work, cost or timing before proceeding.

Cameron Turner. Portrait created from supplied photographs.
Your project, personally managed by Cameron
Cameron is a time-served bricklayer with 13 years of experience. He coordinates the right trades for the job and stays involved from your first site visit through to the final checks on the agreed work.
You can speak to him directly by phone, email or WhatsApp. He keeps you informed about progress, explains delays and takes pride in a neat, tidy site.
Great service from Cam & his team.. Provided updates throughout all stages of the work. Keeping to his schedule and providing solutions for any unknown changes needed. highly recommended.
Read our Google reviews (opens in a new tab)
Based in Felixstowe. Building across Suffolk.
Most of our projects are within 40 miles of Felixstowe. Send your postcode with your plans and Cameron will confirm whether we can help. For a project further away, ask.
- Felixstowe
- Woodbridge
- Ipswich
- Kesgrave
- Martlesham
- Aldeburgh
- Saxmundham
- Leiston
- Framlingham
Questions about garage conversions
Practical answers to help you plan the next step.
Can any garage be converted into a room?
Suitability depends on the existing structure and the intended use. The floor, walls, roof, available height and connection to the house all need consideration. Some garages need more substantial work than others. A site visit lets Cameron review the property and your ideas, then identify the design information and checks needed before the building scope can be agreed.
Do garage conversions need building-regulations approval?
Converting a garage into habitable space will normally require building-regulations approval. Planning requirements are a separate question and depend on the proposal and any restrictions affecting the property. Your appointed professional or local authority can advise. You arrange the relevant applications; Cameron liaises with building control and coordinates the inspections needed for the work he is managing.
Can I convert my garage into a bedroom?
A bedroom may be an option if the garage and proposed design can meet the relevant requirements. The layout, access, insulation, ventilation and fire-safety arrangements need to be considered by the appropriate professionals. Tell Cameron how you want to use the room when booking the visit, so the project can be reviewed against that use rather than treated as a simple cosmetic change.
What affects garage conversion costs?
The existing condition, floor construction, openings, insulation and chosen finish all affect the work involved. A conversion that stays close to the existing layout can differ considerably from one involving structural changes. Book a site visit for a quote based on your garage and intended room. Cameron agrees the scope and explains any additional information needed before the work is priced.
Can you stop at plaster finish?
Yes, you can discuss a plaster-finish handover if you want to arrange the decoration yourself. The scope needs to make clear which building work and fittings are included, what condition the room will be in and what remains for the next stage. Cameron will also agree responsibilities for any inspections or completion requirements that continue after his part of the project.
Should I convert the garage or build an extension?
A conversion uses an existing structure; an extension creates additional space and changes the footprint. The better fit depends on the room you need, the condition of the garage and how each option connects with the house. Cameron can review your aims at a site visit. The House Extensions page explains the alternative if adapting the garage will not achieve the space you want.
What should we agree before this work starts?
Replacing the door is only one part of a conversion. The floor, walls and roof need to be assessed against the intended use, alongside daylight, ventilation and the connection to the rest of the house. Cameron coordinates the agreed trades and liaises with building control during the work. The application is arranged by you or your appointed professional, and any design requirements need to be resolved before those stages are built.
Planning and building regulations depend on your property and proposal. Explore official planning guidance.
Book Site Visit
Choose a preferred time or ask Cameron to arrange one with you. Tell us about the project, then leave your contact details.
Cameron confirms every appointment personally. Your site visit is the starting point for a quote based on your property, plans and agreed finish.
- Emailinfo@suffolkcoastalconstruction.co.uk
- WhatsApp+44 7740 360 688If you would rather just message
- Felixstowe, SuffolkServing the coast and the county