
Wall Rendering in Suffolk
Wall rendering for extensions, new houses and renovation projects in Suffolk. Cameron coordinates the external finish with the wall construction and the rest of the build, from the agreed specification to the final details.
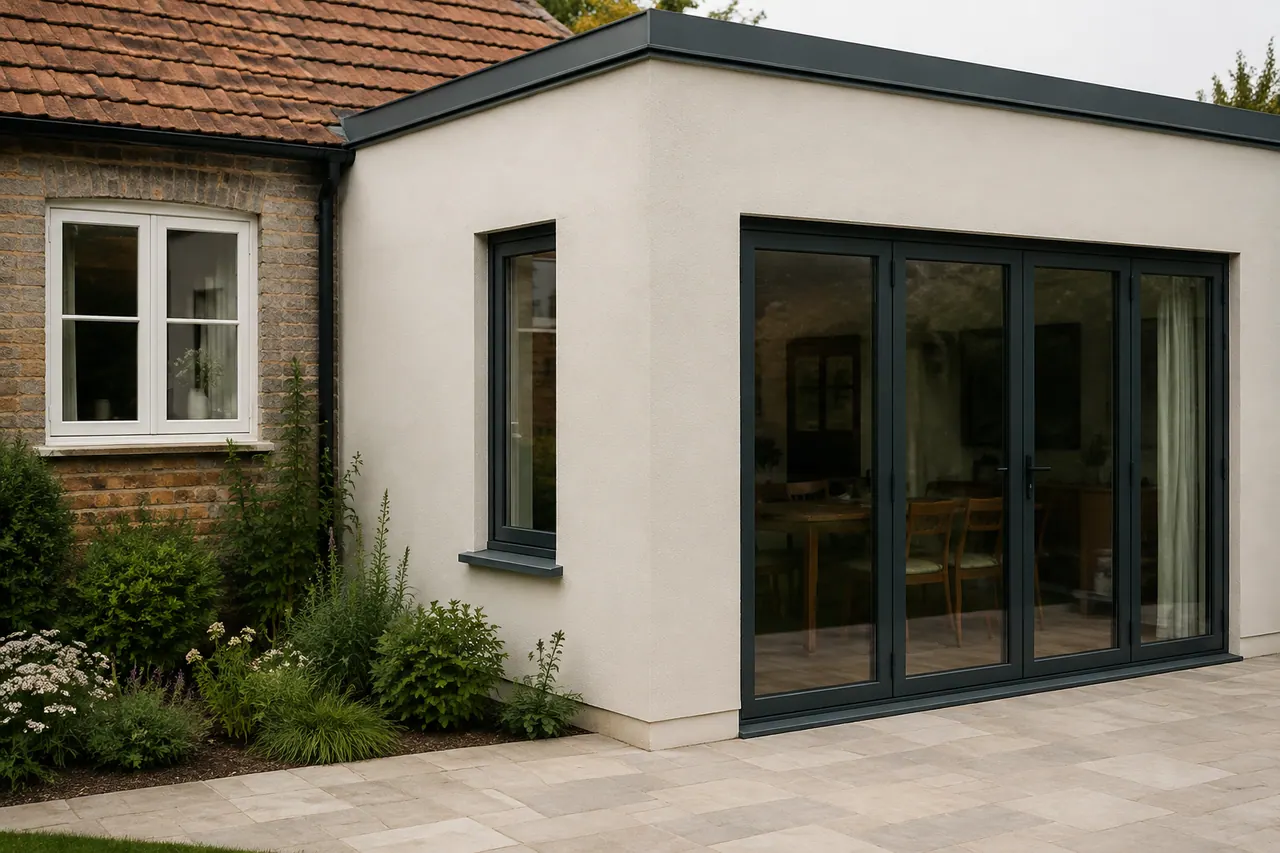
An exterior that brings the design together
Bring the exterior together with a finish suited to the building. Preparation, junctions and the chosen render system are considered as part of the wider work.
Part of a bigger plan for your home
Explore the building projects this work can support. Cameron brings the relevant trades together around your drawings, the agreed scope and the finish you need.
House Building Services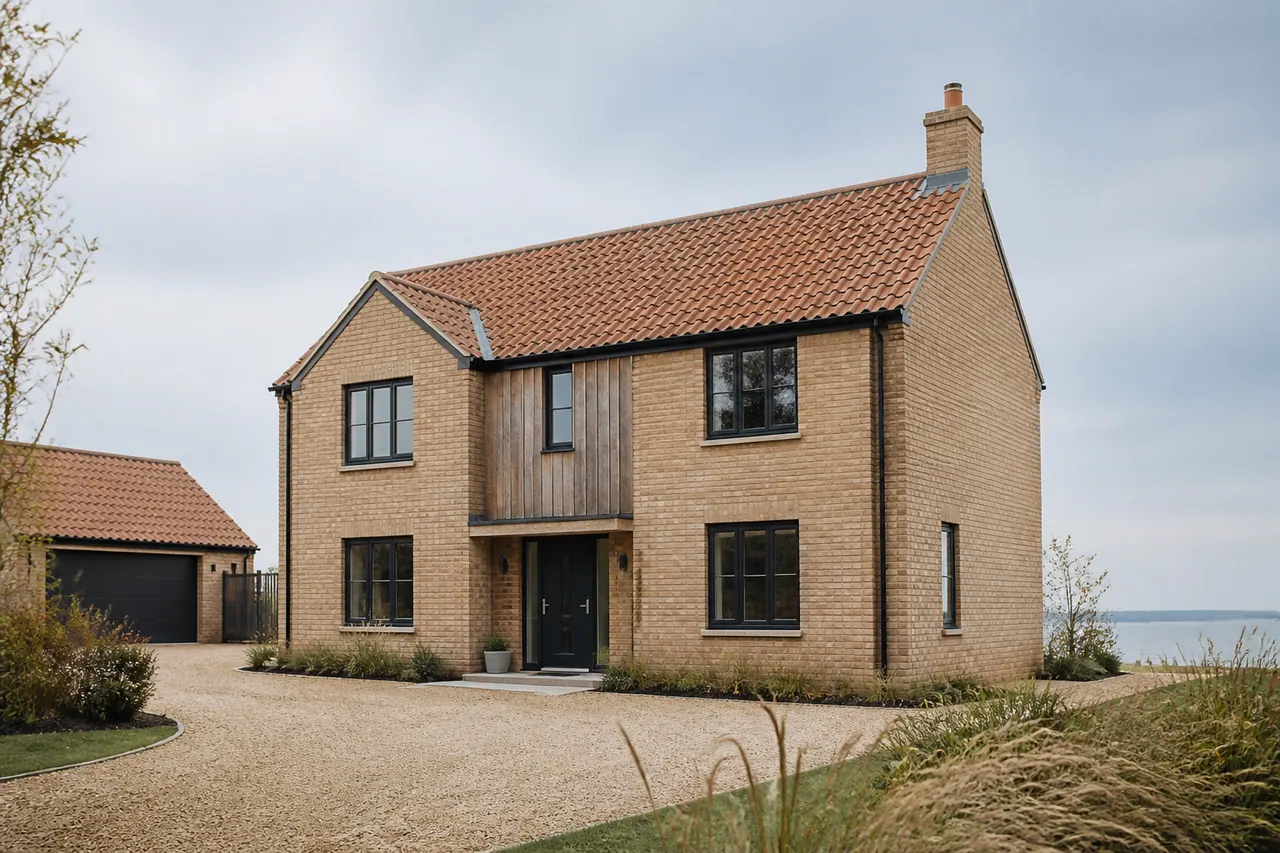
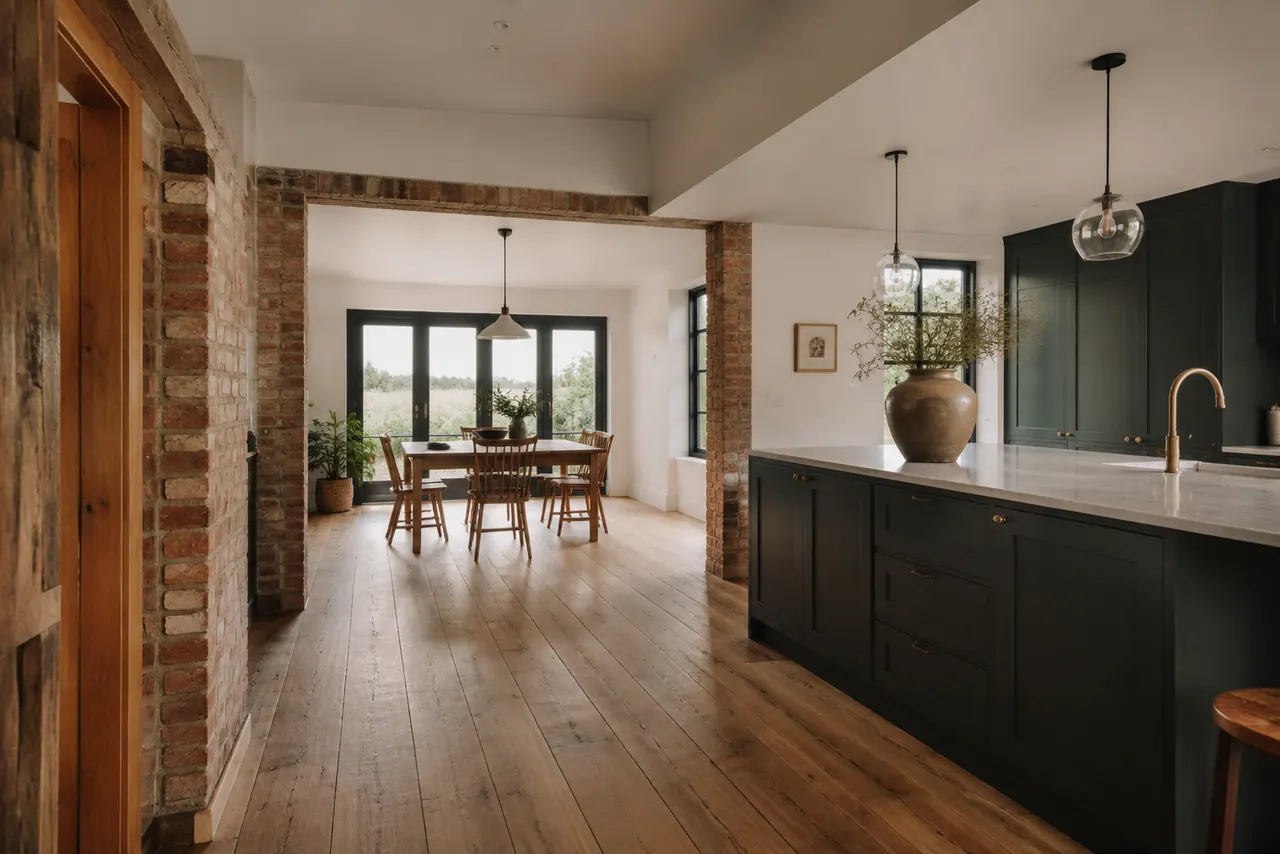
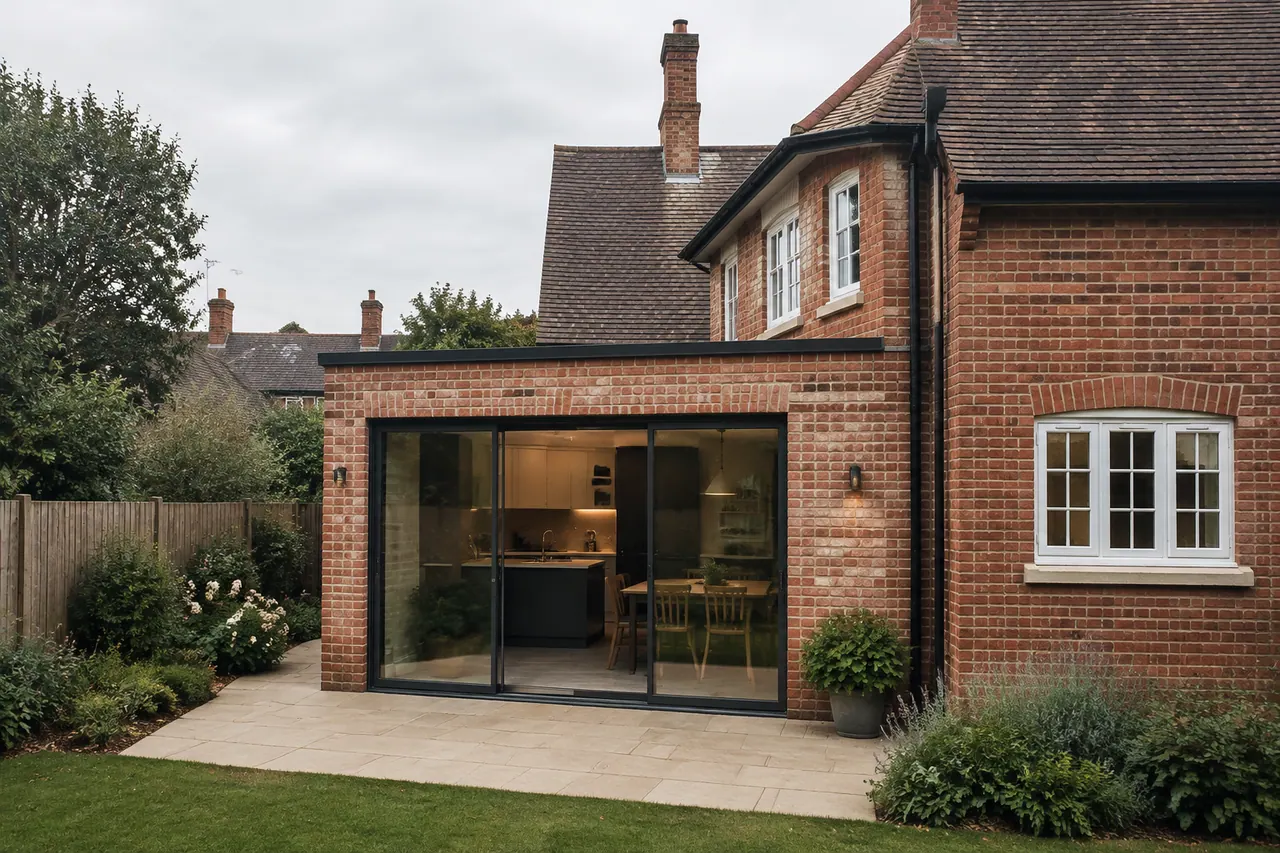
The right finish starts with the right background
- Review the walls
- Assess the background before specifying the finish.
- Plan the junctions
- Consider openings, edges and adjoining materials.
- Coordinate application
- Work to the chosen system and conditions.
From first ideas to the final checks
Four clear steps. One person to talk to.
Show Cameron the property and your plans. Agree the work and the handover stage before the quote.
Cameron coordinates the trades and programme. You or your professional arrange any required applications.
Cameron manages the agreed work, keeps you informed and discusses changes before proceeding.
Walk through the agreed work with Cameron, with inspections coordinated for the stages undertaken.
A clear scope. A quote for your project.
Book a site visit so Cameron can review the property and your plans, discuss the work involved and agree the finish you want. Your quote is built around that scope.
Book Site Visit- Your property and plansReview the existing site and the information you already have.
- Your agreed building scopeSet out the work included and where the handover happens.
- Changes discussed with youAgree any variation in work, cost or timing before proceeding.

Cameron Turner. Portrait created from supplied photographs.
Your project, personally managed by Cameron
Cameron is a time-served bricklayer with 13 years of experience. He coordinates the right trades for the job and stays involved from your first site visit through to the final checks on the agreed work.
You can speak to him directly by phone, email or WhatsApp. He keeps you informed about progress, explains delays and takes pride in a neat, tidy site.
Great service from Cam & his team.. Provided updates throughout all stages of the work. Keeping to his schedule and providing solutions for any unknown changes needed. highly recommended.
Read our Google reviews (opens in a new tab)
Based in Felixstowe. Building across Suffolk.
Most of our projects are within 40 miles of Felixstowe. Send your postcode with your plans and Cameron will confirm whether we can help. For a project further away, ask.
- Felixstowe
- Woodbridge
- Ipswich
- Kesgrave
- Martlesham
- Aldeburgh
- Saxmundham
- Leiston
- Framlingham
Questions about wall rendering
Practical answers to help you plan the next step.
Can you render an extension to match the house?
A similar colour and texture can be discussed, but the existing finish, age and condition affect how close the result can be. Review samples in context and agree the intended appearance before work begins. Cameron coordinates the render specification with the rest of the extension, including the details around windows, doors and adjoining materials.
What is monocouche rendering?
Monocouche is a type of coloured external render that can be considered where suitable for the wall construction. The system, background preparation and application requirements should be assessed for the property. Cameron will discuss the finish you want and coordinate the relevant trade input. The quote records the agreed specification; the page does not imply that every render system suits every house.
Can rendering cover damaged walls?
Damage needs to be understood before a finish is applied. A new surface should not be treated as a substitute for dealing with loose material or an underlying problem. Cameron can review the proposed refurbishment and identify where further assessment is needed. Any remedial work that changes the scope is explained and agreed before the rendering proceeds.
When does rendering happen during the build?
The sequence depends on the wall construction, openings, surrounding finishes and the requirements of the selected system. Weather and site conditions can also affect the programme. Cameron coordinates the rendering with the relevant trades rather than treating it as an isolated last step. He keeps you informed if conditions or decisions affect when the work can be completed.
Who coordinates the trades on site?
Cameron is your project manager and point of contact. He coordinates the relevant trades for this stage of the work and the building stages around it. You can speak to him by phone, email or WhatsApp. If a decision or delay affects progress, he explains the position and the next step, and checks the agreed work through to handover.
How is the work quoted?
Book a site visit and tell us about the larger project and the work you need. Send the property postcode and any available drawings. Cameron will confirm the visit, review the site and discuss the work and finish to include. Your quote relates to that agreed scope; any variations in work, cost or timing are discussed before proceeding.
What should we agree before this work starts?
Existing render, damp or damaged surfaces need assessment before a new system is selected. The finish should follow an understanding of the wall and any underlying issue. Around windows, doors and roof edges, the rendering stage needs to meet the surrounding work neatly. Cameron coordinates those details and explains any preparation that changes the agreed scope.
Planning and building regulations depend on your property and proposal. Explore official planning guidance.
Book Site Visit
Choose a preferred time or ask Cameron to arrange one with you. Tell us about the project, then leave your contact details.
Cameron confirms every appointment personally. Your site visit is the starting point for a quote based on your property, plans and agreed finish.
- Emailinfo@suffolkcoastalconstruction.co.uk
- WhatsApp+44 7740 360 688If you would rather just message
- Felixstowe, SuffolkServing the coast and the county