
Groundworks in Suffolk
Groundworks for house extensions and new homes in Suffolk. Cameron coordinates the preparation, foundations and below-ground stages with the structure that follows, keeping the work tied to the complete building project.
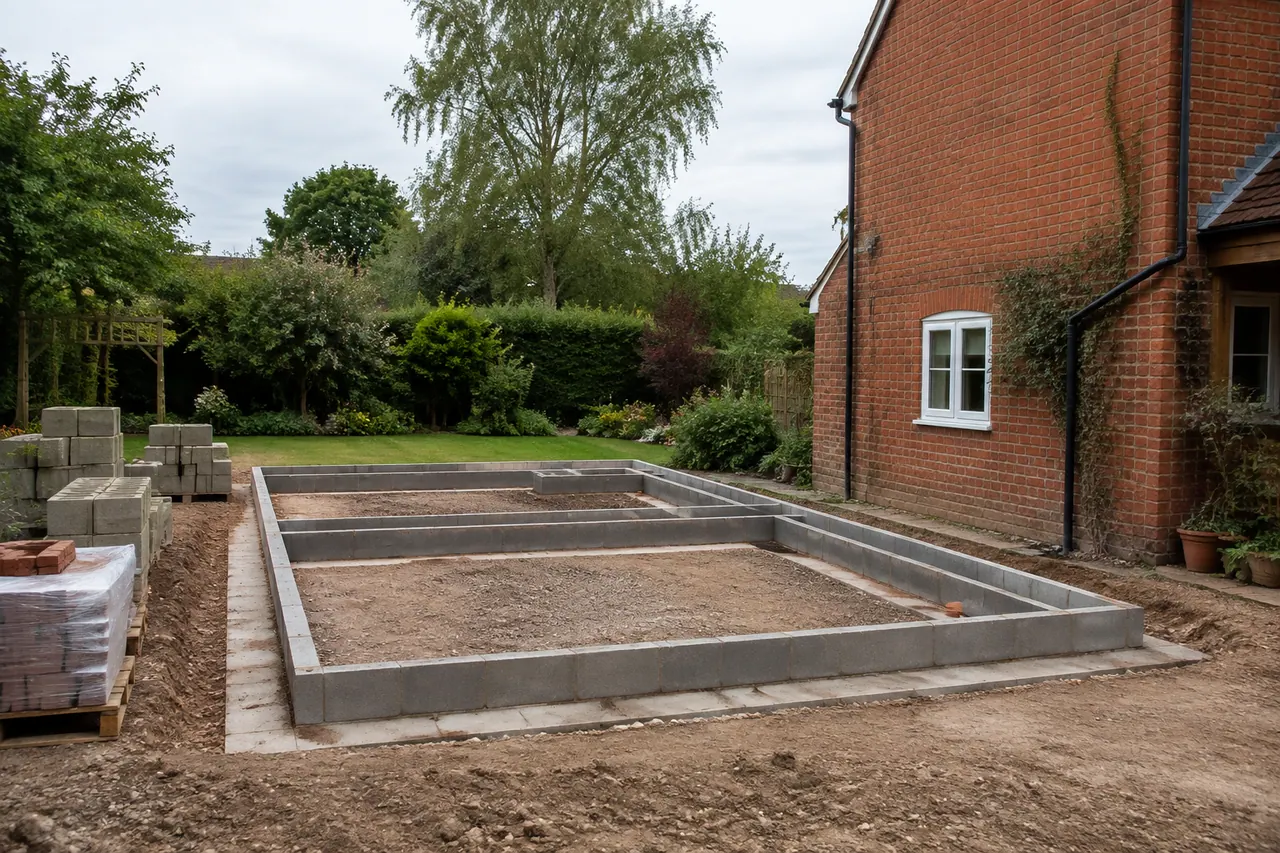
Start with the ground, and the build it will support
Cameron coordinates the groundworks and the build that follows. If you are comparing groundwork companies, consider how the foundations, inspections and next trades will be managed together.
Part of a bigger plan for your home
Explore the building projects this work can support. Cameron brings the relevant trades together around your drawings, the agreed scope and the finish you need.
House Building Services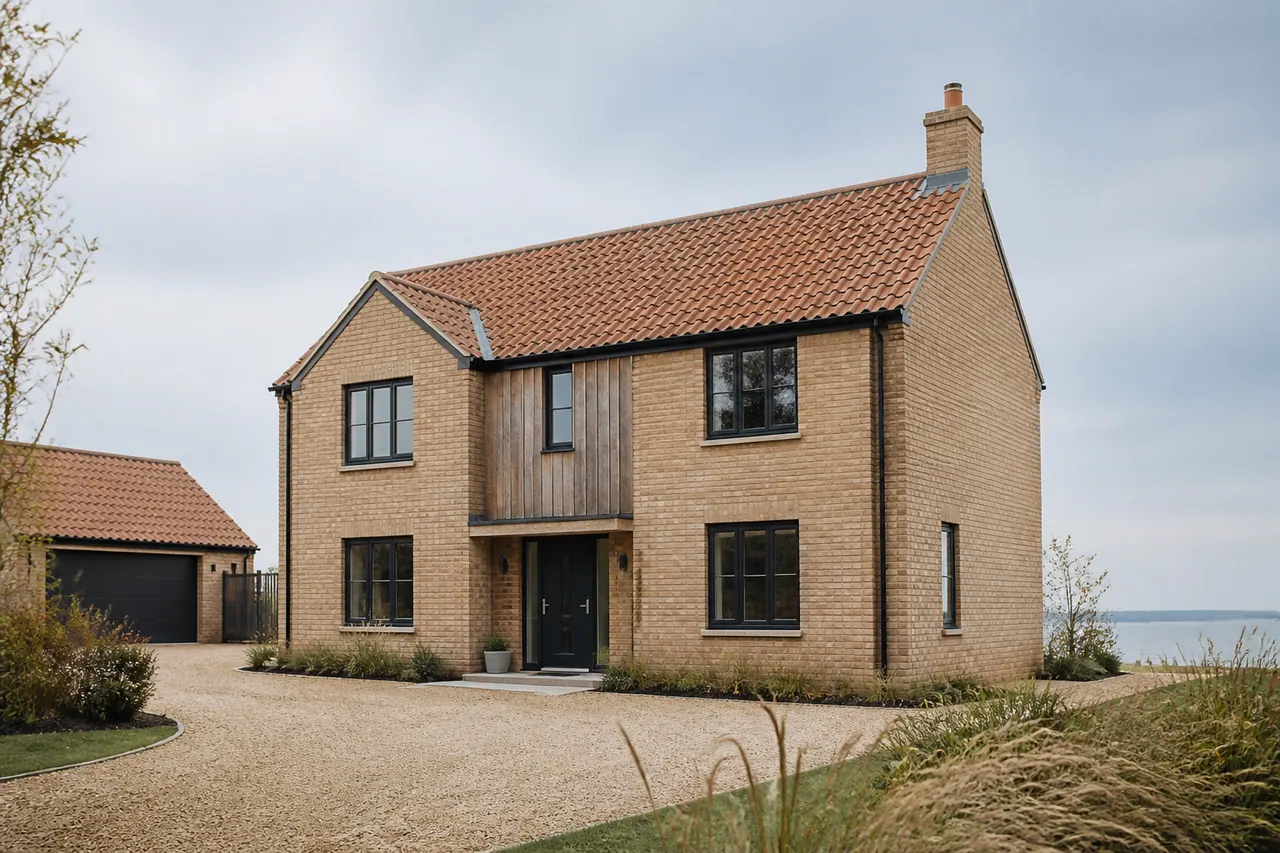

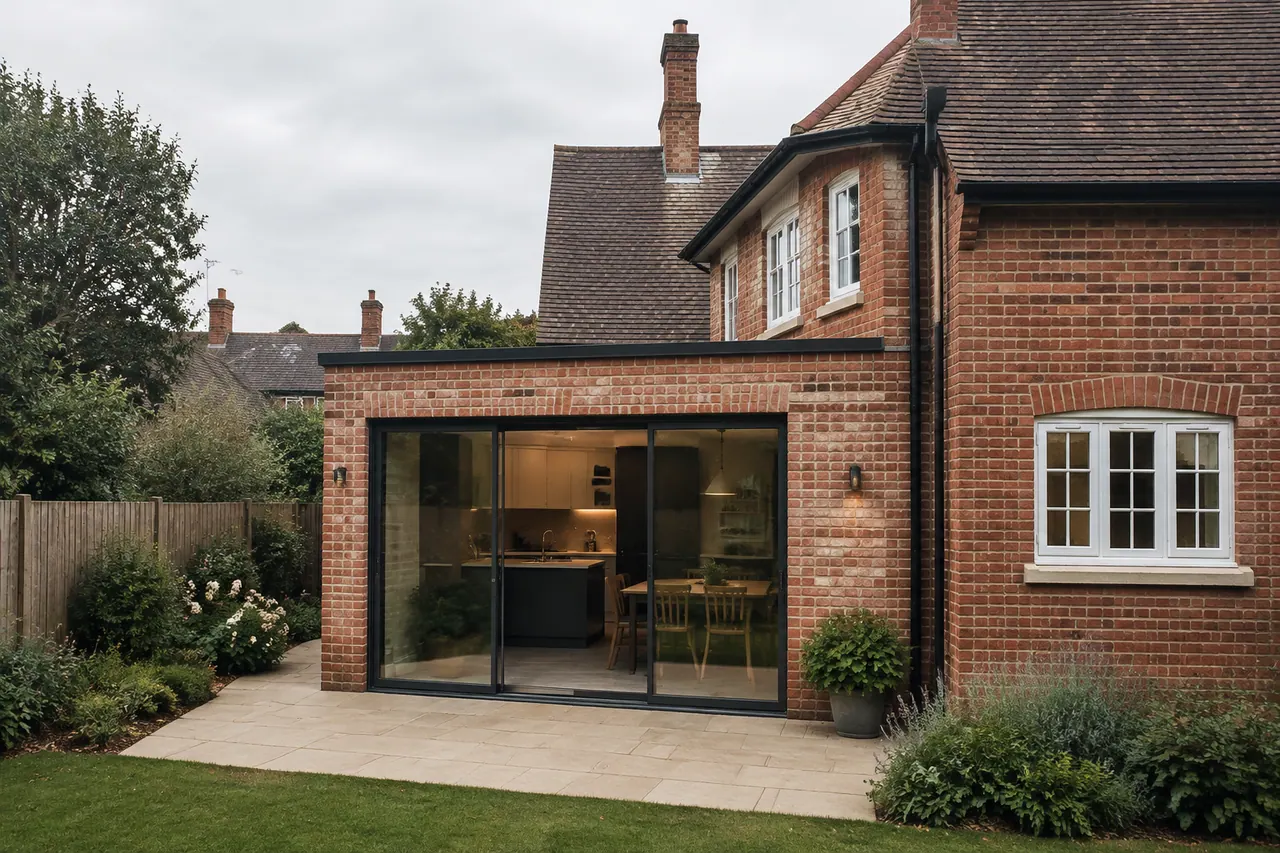
Plan for what the site actually reveals
- Review the design
- Work from the drawings and site information.
- Coordinate inspections
- Arrange the checks for the stages undertaken.
- Prepare for structure
- Set up the work that follows above ground.
From first ideas to the final checks
Four clear steps. One person to talk to.
Show Cameron the property and your plans. Agree the work and the handover stage before the quote.
Cameron coordinates the trades and programme. You or your professional arrange any required applications.
Cameron manages the agreed work, keeps you informed and discusses changes before proceeding.
Walk through the agreed work with Cameron, with inspections coordinated for the stages undertaken.
A clear scope. A quote for your project.
Book a site visit so Cameron can review the property and your plans, discuss the work involved and agree the finish you want. Your quote is built around that scope.
Book Site Visit- Your property and plansReview the existing site and the information you already have.
- Your agreed building scopeSet out the work included and where the handover happens.
- Changes discussed with youAgree any variation in work, cost or timing before proceeding.

Cameron Turner. Portrait created from supplied photographs.
Your project, personally managed by Cameron
Cameron is a time-served bricklayer with 13 years of experience. He coordinates the right trades for the job and stays involved from your first site visit through to the final checks on the agreed work.
You can speak to him directly by phone, email or WhatsApp. He keeps you informed about progress, explains delays and takes pride in a neat, tidy site.
Great service from Cam & his team.. Provided updates throughout all stages of the work. Keeping to his schedule and providing solutions for any unknown changes needed. highly recommended.
Read our Google reviews (opens in a new tab)
Based in Felixstowe. Building across Suffolk.
Most of our projects are within 40 miles of Felixstowe. Send your postcode with your plans and Cameron will confirm whether we can help. For a project further away, ask.
- Felixstowe
- Woodbridge
- Ipswich
- Kesgrave
- Martlesham
- Aldeburgh
- Saxmundham
- Leiston
- Framlingham
Questions about groundworks
Practical answers to help you plan the next step.
Are groundworks included in a house extension?
They can be included as part of the extension scope Cameron manages. The foundations, drainage and base construction depend on the design and the site. At the visit, he reviews the available information and practical access. The quote sets out the work included, while any further requirements identified during the project are discussed as variations before additional work proceeds.
How deep do my foundations need to be?
Foundation requirements depend on the structure, ground conditions and other site factors, so a general depth is not appropriate. The relevant design and building-control requirements need to be established for your project. Cameron coordinates the groundworks using that information and liaises over the required inspections. If conditions differ from what was expected, the appropriate advice and any change are discussed before proceeding.
Who arranges the foundation inspections?
You or your appointed professional arrange the building-control application. Cameron then liaises with building control during the work he manages and coordinates inspections for the relevant stages, including foundations where required. The inspector assesses the work against the applicable requirements. If the project is being handed over before later stages, responsibility for the remaining inspections is agreed clearly.
What if there is limited access to the site?
Access needs to be assessed before the scope and programme are agreed. The route for materials, working space and how equipment can reach the building area all influence the practical plan. Show Cameron any restrictions at the site visit and share relevant property information. He can then consider those constraints with the groundworks and the building stages that follow.
Who coordinates the trades on site?
Cameron is your project manager and point of contact. He coordinates the relevant trades for this stage of the work and the building stages around it. You can speak to him by phone, email or WhatsApp. If a decision or delay affects progress, he explains the position and the next step, and checks the agreed work through to handover.
How is the work quoted?
Book a site visit and tell us about the larger project and the work you need. Send the property postcode and any available drawings. Cameron will confirm the visit, review the site and discuss the work and finish to include. Your quote relates to that agreed scope; any variations in work, cost or timing are discussed before proceeding.
What should we agree before this work starts?
The design and site information establish the starting point, but ground conditions may still need further assessment when work begins. Cameron explains any finding that affects the agreed work. If a change is required, the relevant professional input, scope, cost and programme are discussed before additional work proceeds. The aim is to keep the decisions clear while the next building stage is planned.
Planning and building regulations depend on your property and proposal. Explore official planning guidance.
Book Site Visit
Choose a preferred time or ask Cameron to arrange one with you. Tell us about the project, then leave your contact details.
Cameron confirms every appointment personally. Your site visit is the starting point for a quote based on your property, plans and agreed finish.
- Emailinfo@suffolkcoastalconstruction.co.uk
- WhatsApp+44 7740 360 688If you would rather just message
- Felixstowe, SuffolkServing the coast and the county