
Carpentry & Joinery in Suffolk
Carpentry and joinery for extensions, new houses, renovations and garage conversions across Suffolk. Cameron coordinates the carpenters and the surrounding trades, so the structural timberwork and finishing details fit the wider build.
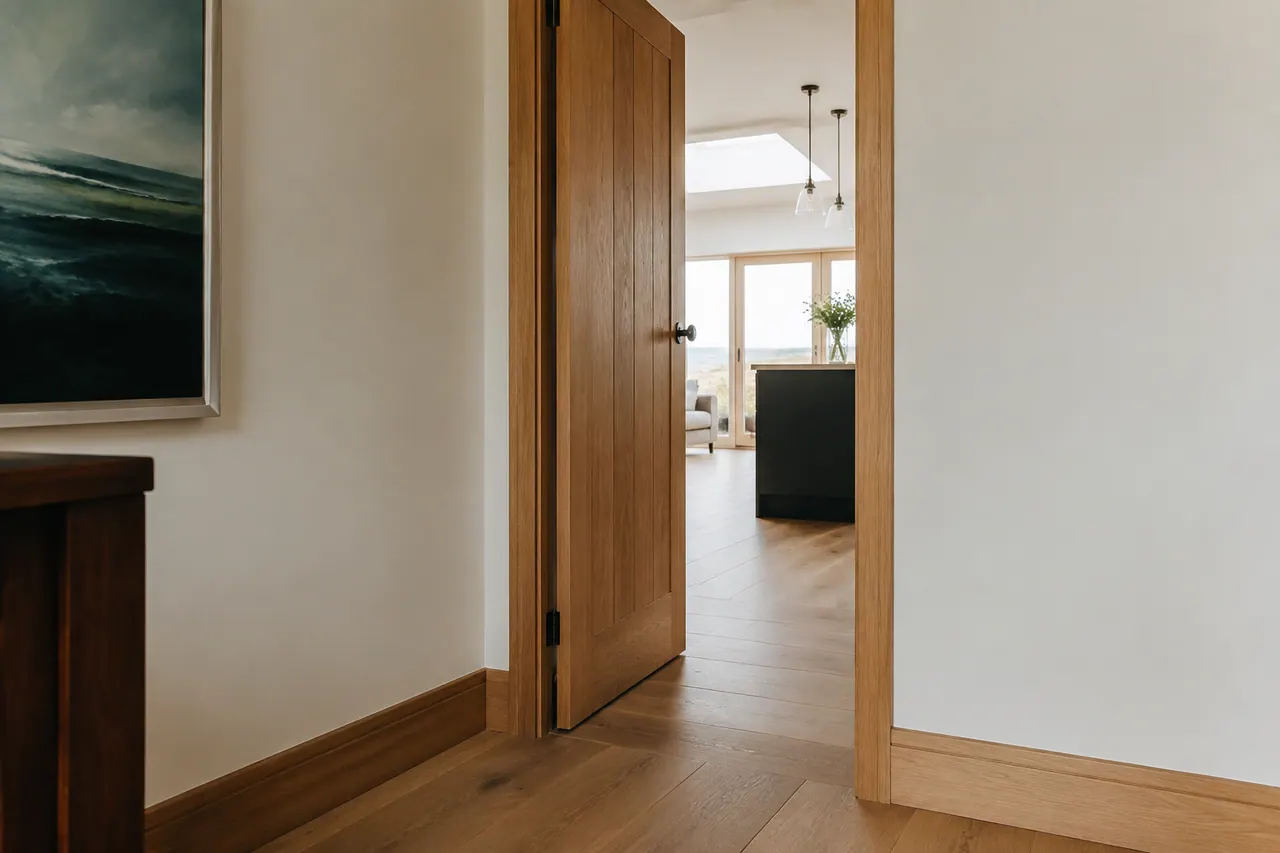
From the shape of a room to the details you touch
Our local carpenters work within the project Cameron manages, from structural timberwork to the details you touch every day. Each stage is planned alongside the other trades.
Part of a bigger plan for your home
Explore the building projects this work can support. Cameron brings the relevant trades together around your drawings, the agreed scope and the finish you need.
House Building Services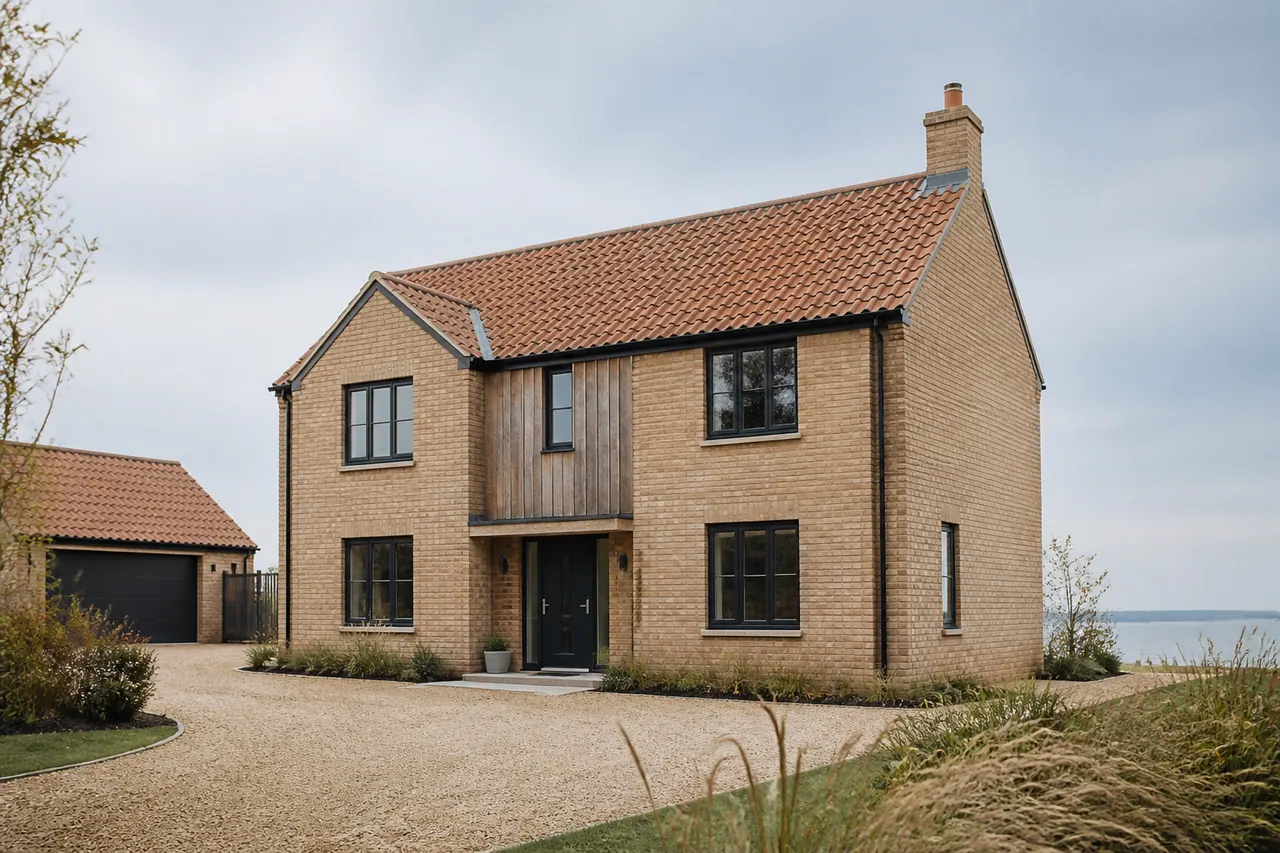
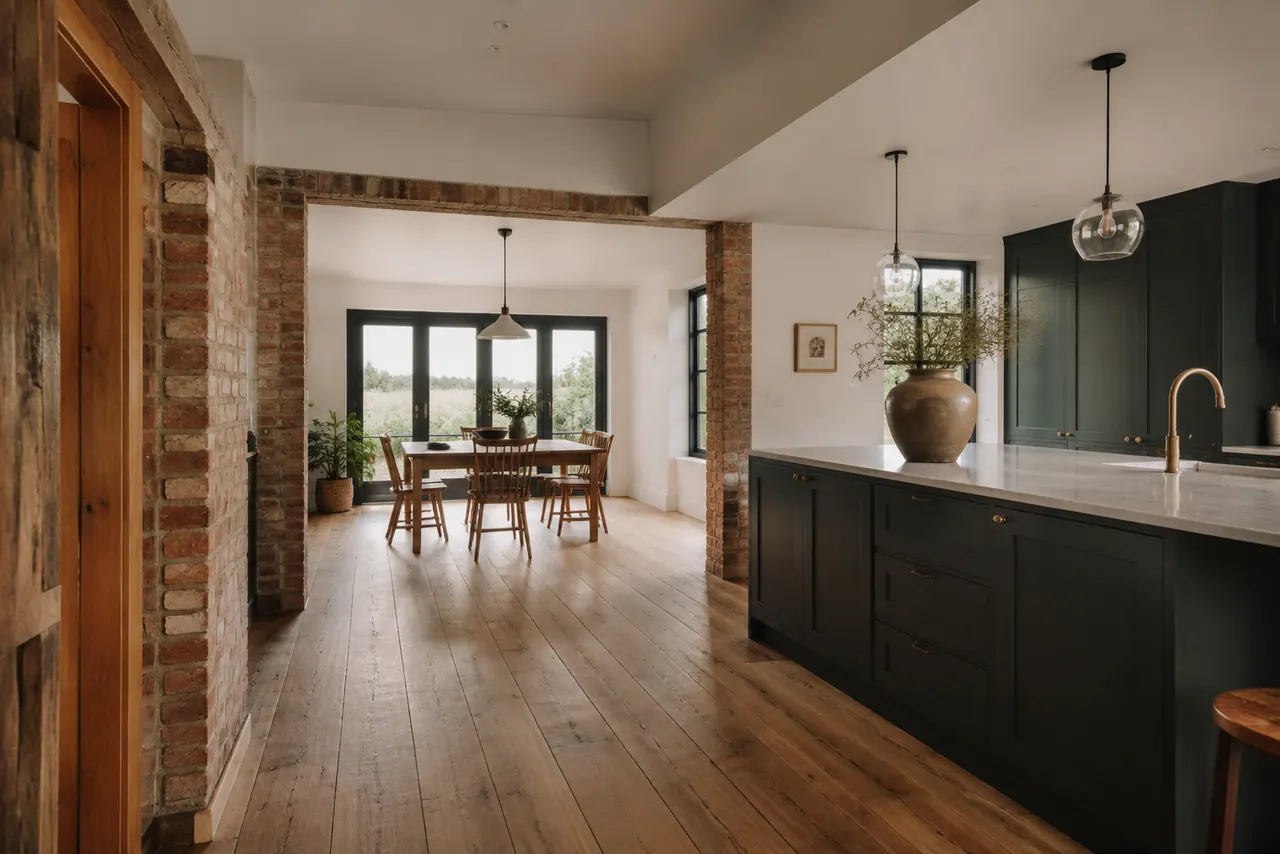
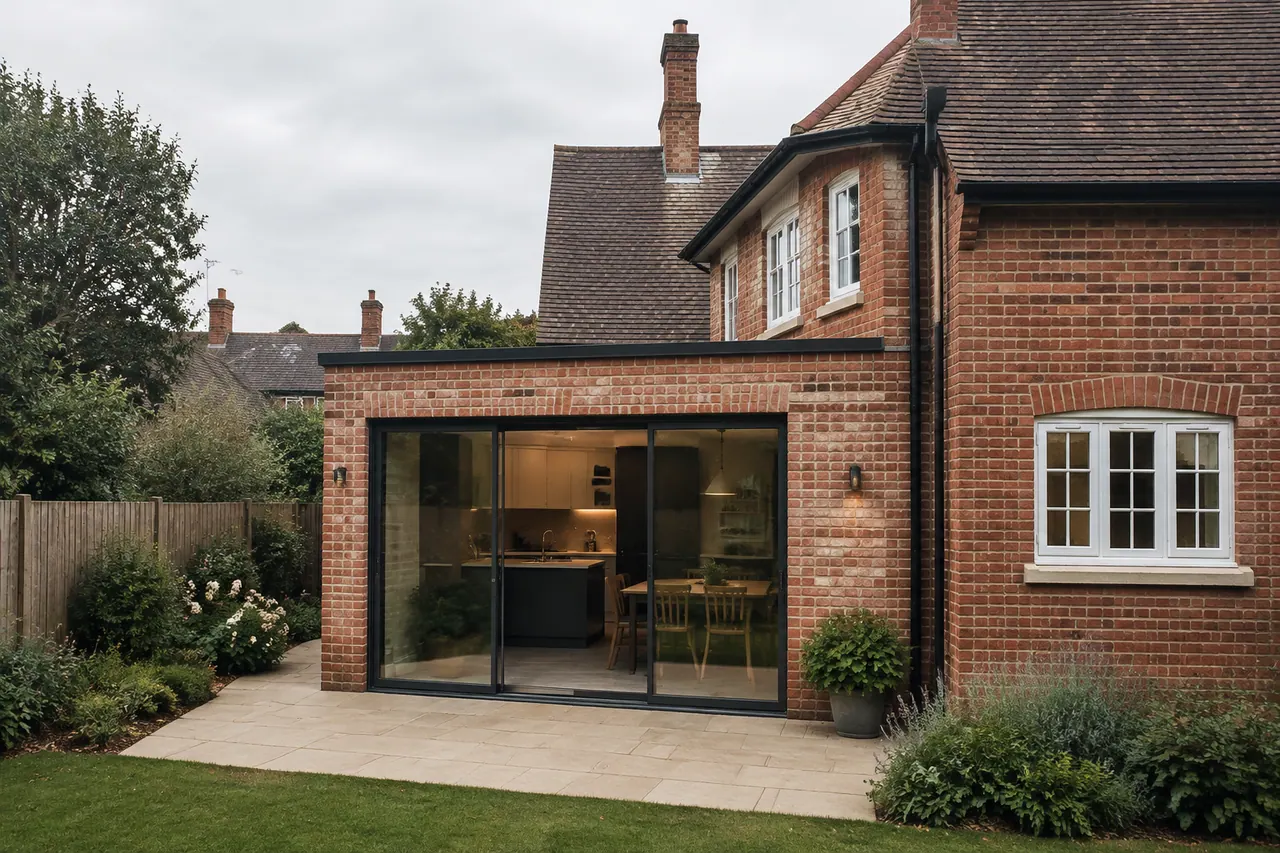
Details agreed before they become expensive changes
- Set out
- Work from the agreed dimensions and specification.
- Coordinate
- Plan timberwork around adjoining trades.
- Finish
- Check the fit and junctions before handover.
From first ideas to the final checks
Four clear steps. One person to talk to.
Show Cameron the property and your plans. Agree the work and the handover stage before the quote.
Cameron coordinates the trades and programme. You or your professional arrange any required applications.
Cameron manages the agreed work, keeps you informed and discusses changes before proceeding.
Walk through the agreed work with Cameron, with inspections coordinated for the stages undertaken.
A clear scope. A quote for your project.
Book a site visit so Cameron can review the property and your plans, discuss the work involved and agree the finish you want. Your quote is built around that scope.
Book Site Visit- Your property and plansReview the existing site and the information you already have.
- Your agreed building scopeSet out the work included and where the handover happens.
- Changes discussed with youAgree any variation in work, cost or timing before proceeding.

Cameron Turner. Portrait created from supplied photographs.
Your project, personally managed by Cameron
Cameron is a time-served bricklayer with 13 years of experience. He coordinates the right trades for the job and stays involved from your first site visit through to the final checks on the agreed work.
You can speak to him directly by phone, email or WhatsApp. He keeps you informed about progress, explains delays and takes pride in a neat, tidy site.
Great service from Cam & his team.. Provided updates throughout all stages of the work. Keeping to his schedule and providing solutions for any unknown changes needed. highly recommended.
Read our Google reviews (opens in a new tab)
Based in Felixstowe. Building across Suffolk.
Most of our projects are within 40 miles of Felixstowe. Send your postcode with your plans and Cameron will confirm whether we can help. For a project further away, ask.
- Felixstowe
- Woodbridge
- Ipswich
- Kesgrave
- Martlesham
- Aldeburgh
- Saxmundham
- Leiston
- Framlingham
Questions about carpentry & joinery
Practical answers to help you plan the next step.
What is first-fix and second-fix carpentry?
First-fix carpentry generally describes the timberwork that forms the building before finishes are applied, such as floors, partitions and roof structures. Second fix includes visible items such as internal doors and trims. The exact scope depends on your project. Cameron coordinates both with the relevant stages, so the carpentry is planned as part of the build rather than a separate afterthought.
Can the carpentry match the existing house?
Matching the existing character can be part of the brief. Door styles, skirting profiles, timber species and the condition of retained joinery all influence the result. Share photographs or samples and point out details you want to keep. Cameron can discuss the intended match with the carpenters and identify what is available or needs further specification before the work is quoted.
Is roof carpentry included in an extension?
It can be included where it forms part of the agreed building scope. The roof design determines the timber structure required, and the carpentry needs to be coordinated with the walls, roof covering and any openings. Cameron plans those stages together. If you choose a wall-plate handover, the roof work remains outside that earlier completion stage unless separately agreed.
When should I choose internal doors and finishes?
Raise your preferences while the scope is being agreed, especially where sizes or details affect openings and surrounding work. Final measurements and supplier requirements can then be coordinated at the appropriate stage. Cameron will discuss decisions that the next trade needs in order to proceed. Recording the chosen specification also gives you a clear basis for discussing any later changes.
Who coordinates the trades on site?
Cameron is your project manager and point of contact. He coordinates the relevant trades for this stage of the work and the building stages around it. You can speak to him by phone, email or WhatsApp. If a decision or delay affects progress, he explains the position and the next step, and checks the agreed work through to handover.
How is the work quoted?
Book a site visit and tell us about the larger project and the work you need. Send the property postcode and any available drawings. Cameron will confirm the visit, review the site and discuss the work and finish to include. Your quote relates to that agreed scope; any variations in work, cost or timing are discussed before proceeding.
What should we agree before this work starts?
Door positions affect furniture layouts. Floor build-ups affect thresholds. Skirting and architrave need to sit comfortably against the finished walls. These choices are easier to make while the project is being planned. At the site visit, bring any door schedules, material preferences or joinery details you already have. Cameron can discuss what belongs in the building scope and what needs to be confirmed with your designer or supplier.
Planning and building regulations depend on your property and proposal. Explore official planning guidance.
Book Site Visit
Choose a preferred time or ask Cameron to arrange one with you. Tell us about the project, then leave your contact details.
Cameron confirms every appointment personally. Your site visit is the starting point for a quote based on your property, plans and agreed finish.
- Emailinfo@suffolkcoastalconstruction.co.uk
- WhatsApp+44 7740 360 688If you would rather just message
- Felixstowe, SuffolkServing the coast and the county